The panel
A finished surface, built into the panel.
Gypsum and bio-ash, cast into a surface made to stay visible. There is no paper facing or applied coating. Colour and texture belong to the panel itself.
Ask about your specification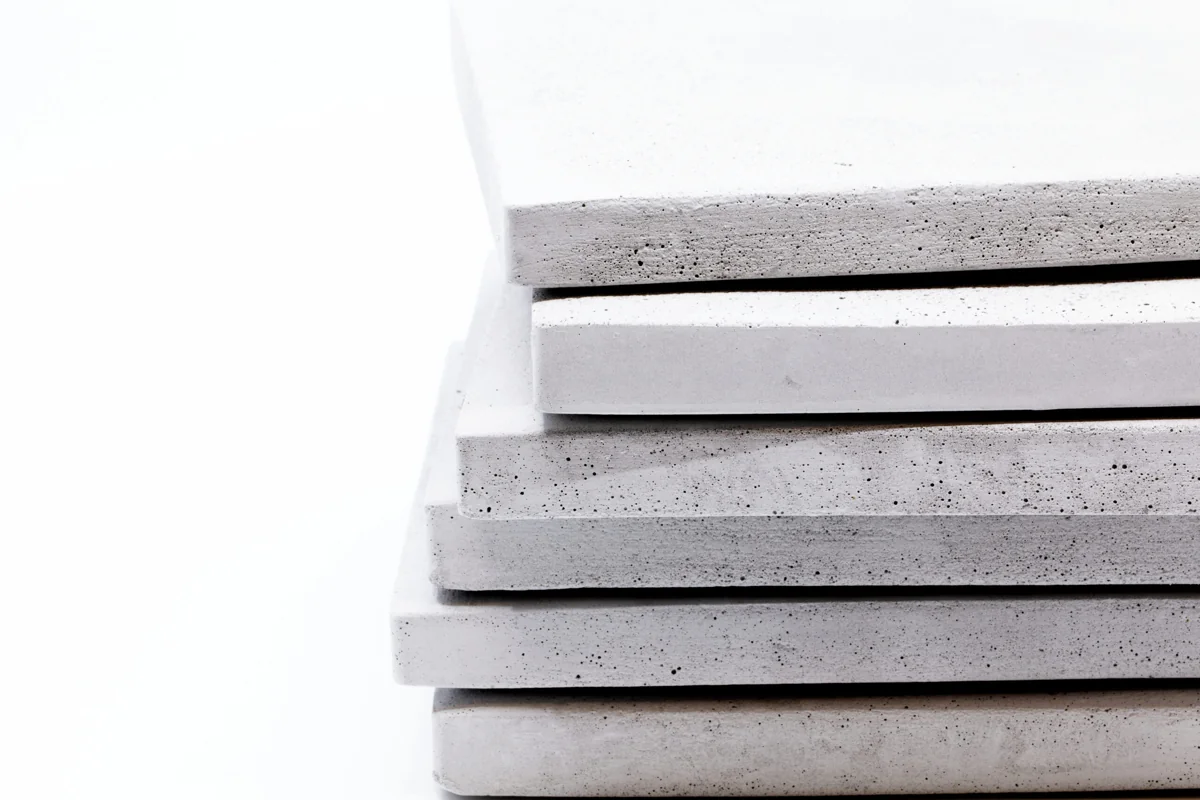
Plan the whole space
The panel and the room, considered together.
Start with the surface you want, then consider how it meets the rest of the space. Panel layout, edges, corners and openings all form part of the finished design.
- ApplicationInterior walls or ceilings, and the needs of the room.
- FormatDimensions, thickness and weight for the selected finish.
- JunctionsHow panels meet floors, ceilings, doors and other materials.
- OpeningsPositions for sockets, lighting and other services.
 R / 01
Illustration of the reuse principle. Construction details depend on your project.
02 / Designed for change
A next chapter.
Not an end.
Spaces evolve. Good materials should be able to come with them.
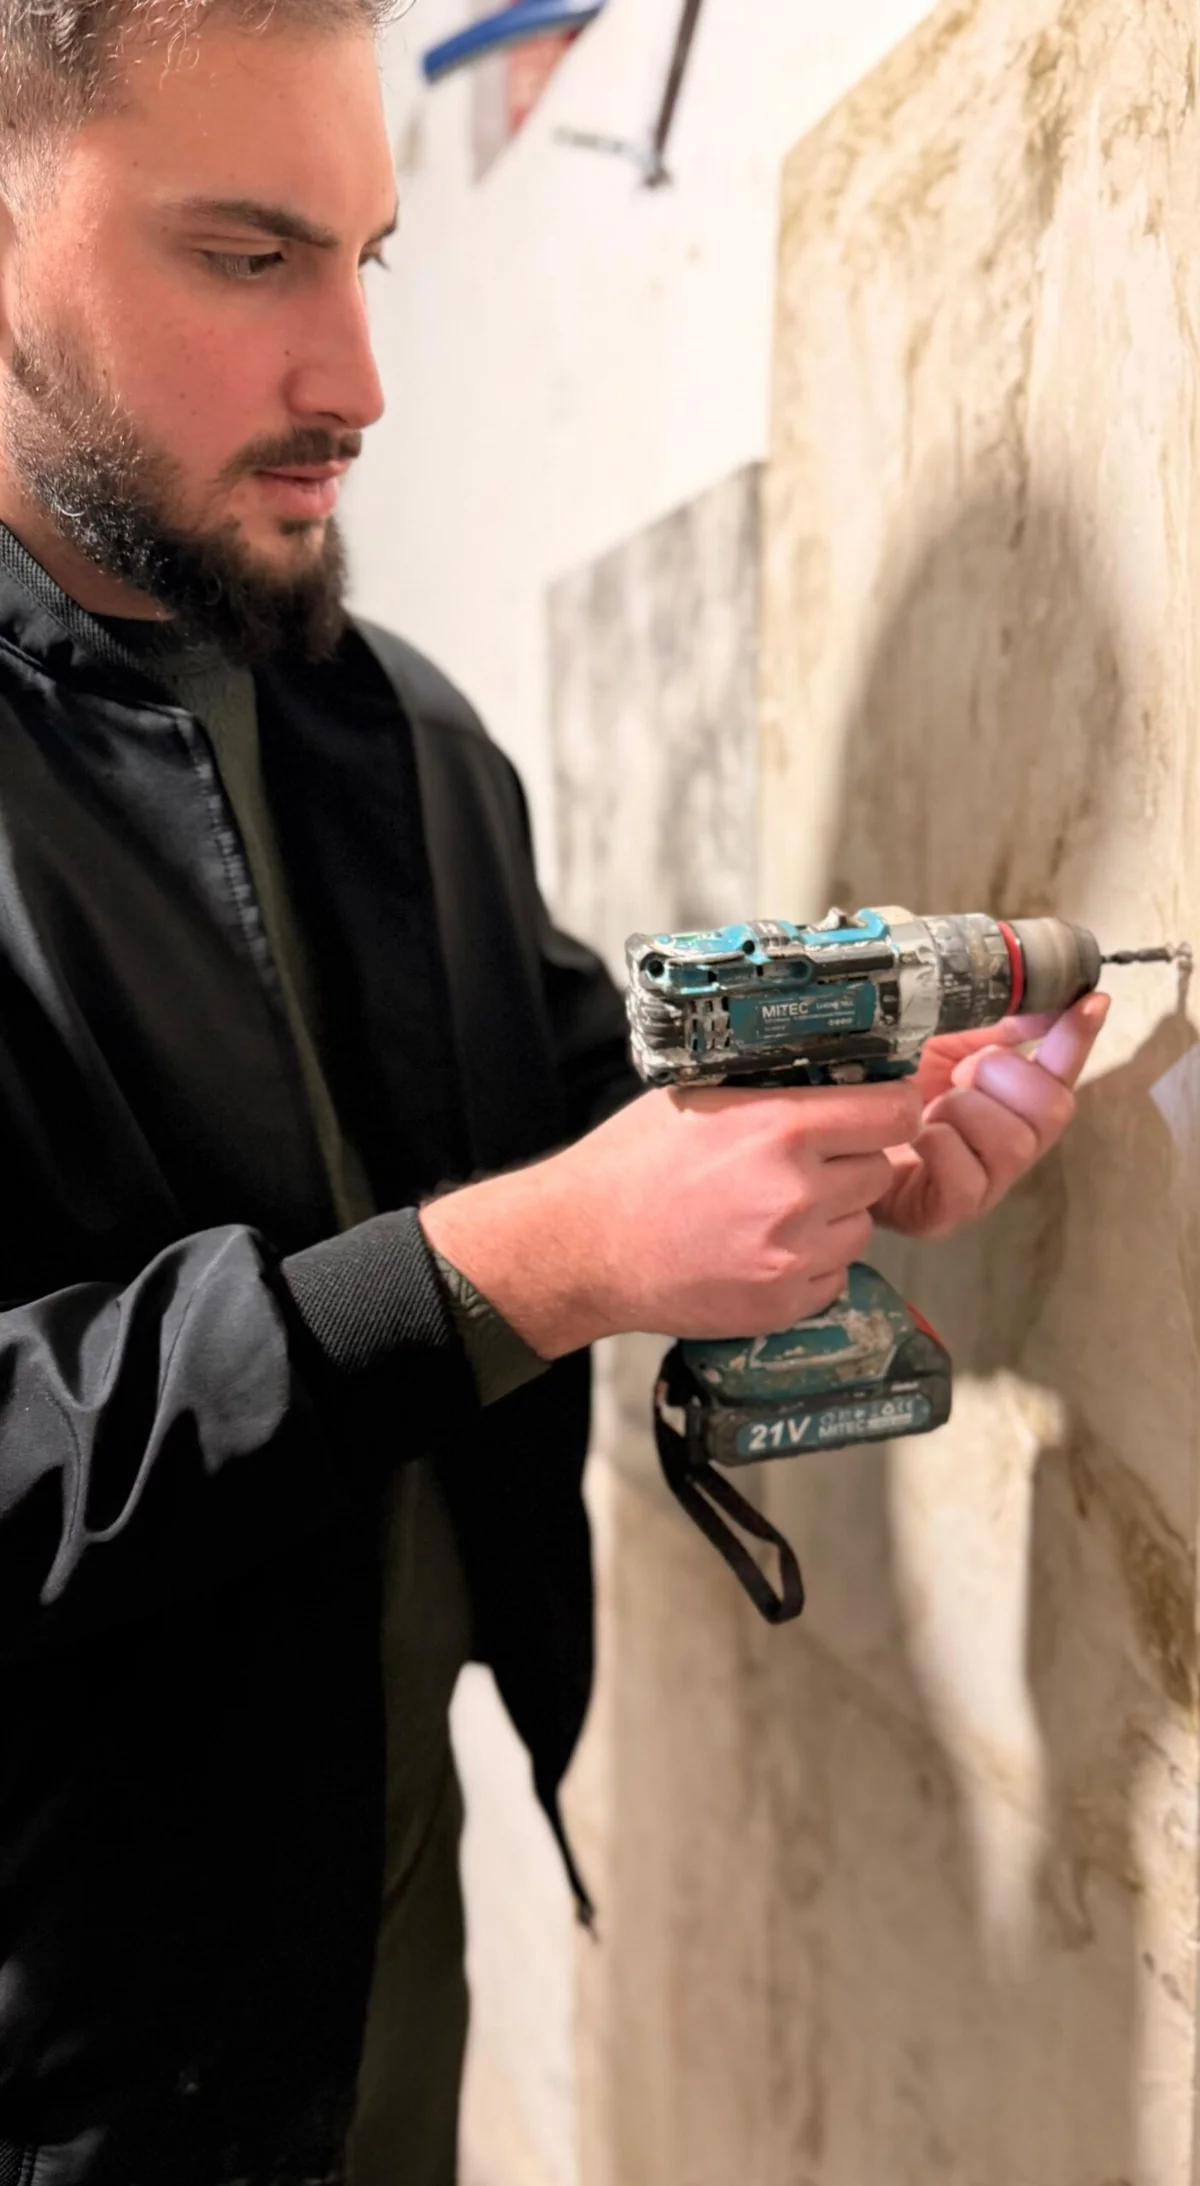
The surface arrives finished. Screw fixings connect each panel to its supporting frame.
When a space changes, accessible fixings are designed to be undone.
Check the panel’s condition, plan its next installation and give the material a new setting.
A useful starting point
What makes
a Rumett panel.
The exposed face removes the need to create the decorative finish with paint or filler. The frame, joints and service openings still need to follow the agreed project details.
| Application | Interior walls and ceilings |
|---|---|
| Material | Gypsum and bio-ash |
| Surface | Exposed cast mineral face |
| Connection | Screw fixings to supporting framing |
| Collections | Desert and Mineral |
Confirm project suitability, current formats and the compatible construction before specifying.
Need dimensions or performance information?Before you specify
A few practical questions.
From choosing a finish to planning its next use.
Where can I use Rumett?
Rumett is developed for interior walls and ceilings. Confirm the proposed application with us before ordering, especially for ceilings, areas exposed to water or spaces with specific fire and acoustic requirements.
What sizes are available?
Ask for the current dimensions, thickness and weight for your chosen collection. Share the area you want to cover and any drawings so that panel sizes and layout can be considered together.
Will every panel look the same?
Each panel has variation in colour and texture. The collections establish a visual direction, while individual panels retain their own surface character. Ask about viewing the material and the expected range of variation before making your final selection.
How should I assess fire performance?
Fire resistance is assessed for a complete wall, ceiling or other building element. The panel, frame, fixings, joints and other components work together. Ask which documented construction applies to your project before specifying a fire rating.
Does sound absorption mean soundproofing?
They describe different things. Sound absorption helps control reflected sound within a room. Sound insulation limits sound passing between spaces. If acoustics matter to your project, identify which result you need and request the relevant test information for the proposed construction.
Can panels be removed and used again?
They are designed for removal and reinstallation using screw fixings. Ask about the removal method, condition checks and fixing requirements before planning a second use.
How should the surface be cleaned or repaired?
Contact us for care advice for your chosen finish before selecting cleaning products, coatings or repair treatments.
How do I get pricing and delivery information?
Send your project location, approximate panel area, preferred collection and intended installation date. Ask about current pricing, availability, sample options and delivery to your location.
Your next chapter
Let’s talk through the details.
Share the location, intended use, approximate area and technical needs. A short description is a good place to start.